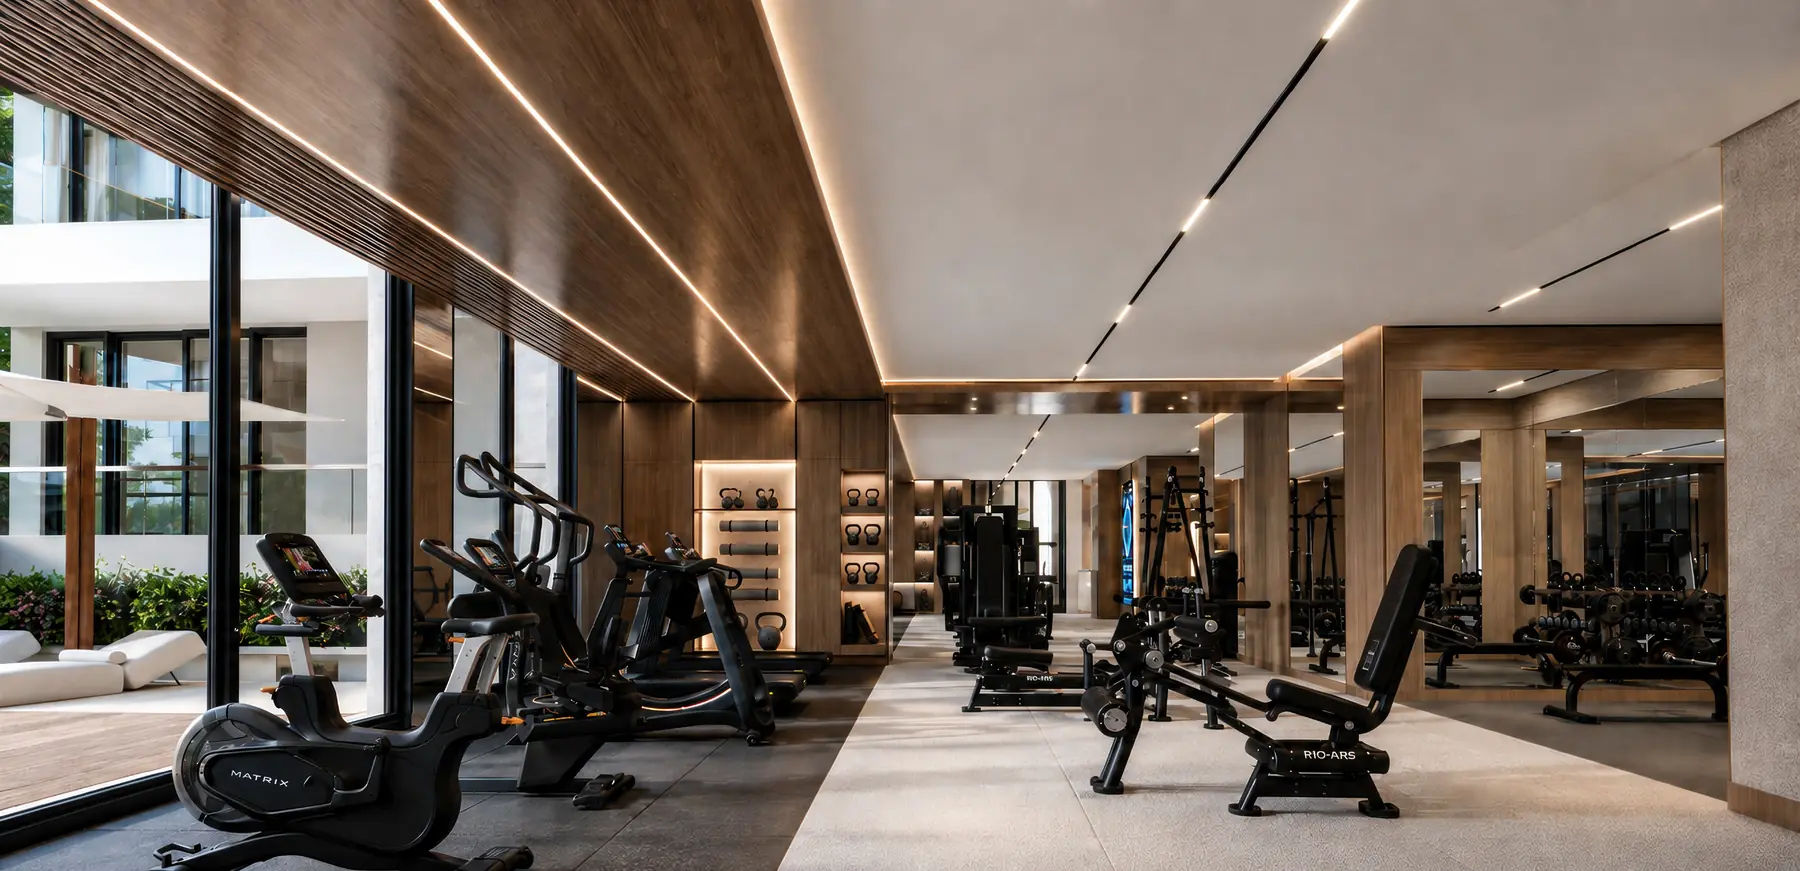
Wellbeing
Fitness studio, outdoor fitness area and an adults' pool.
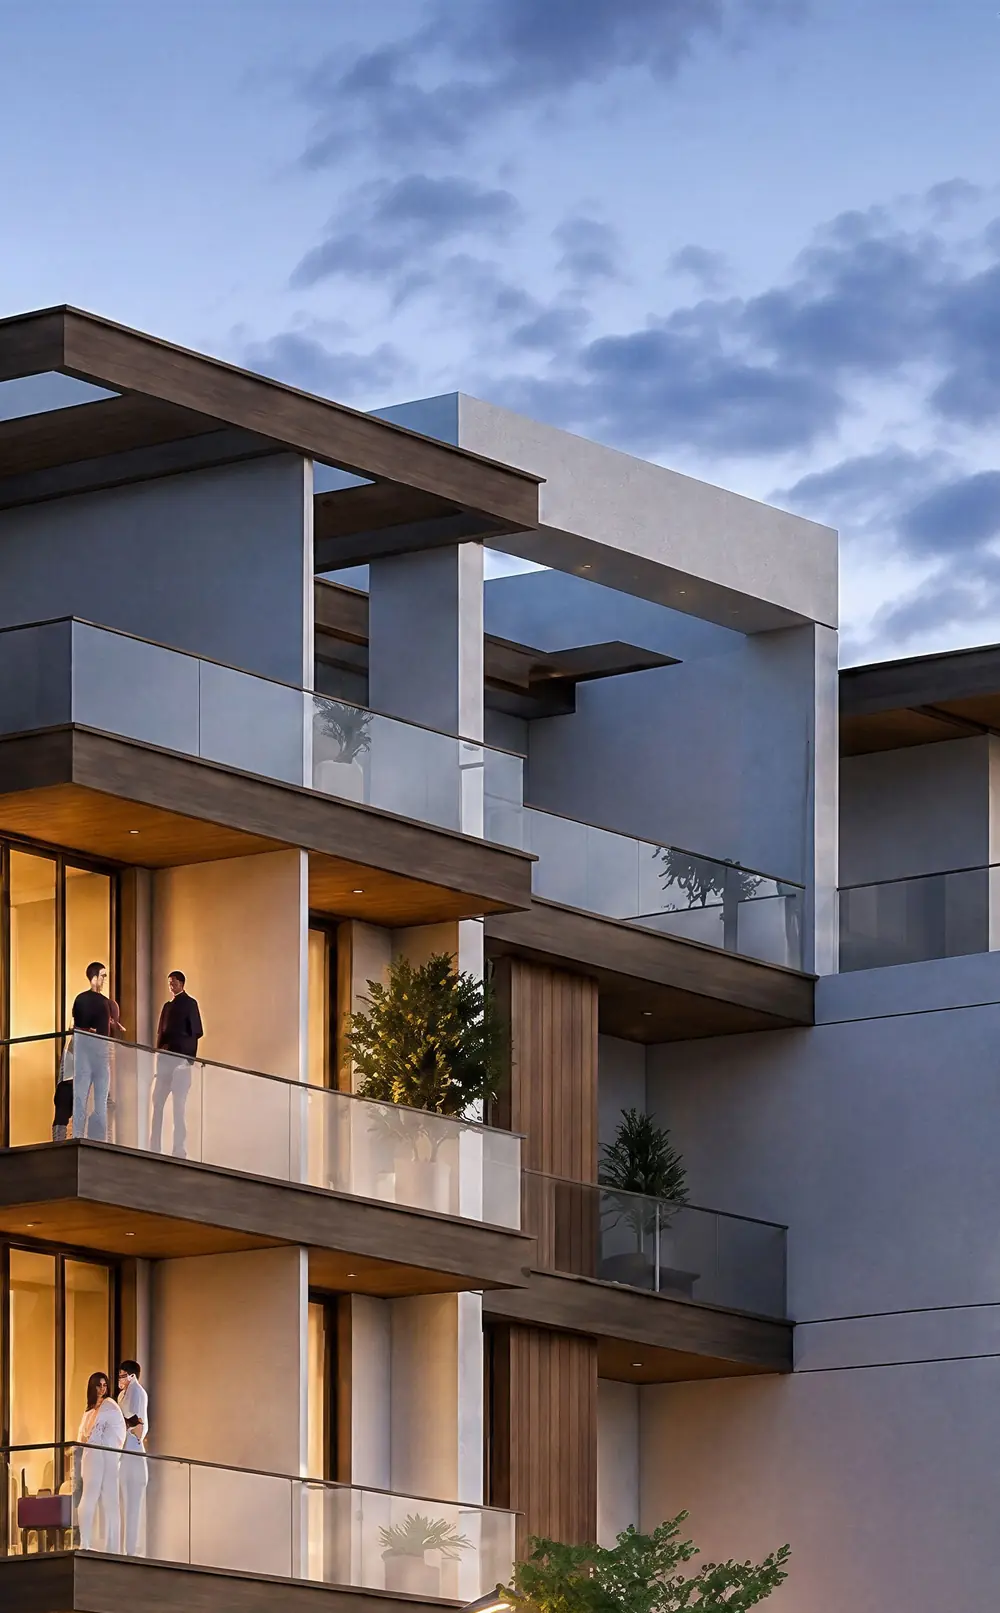
A circle within Jumeirah Village CirclePark-side · Low-rise · Near handover
The project in numbers
Private residences
Low-rise architecture
Anticipated completion
Ceilings in living rooms and bedrooms
Payment plan
Anticipated service charge per sq. ft.
The project
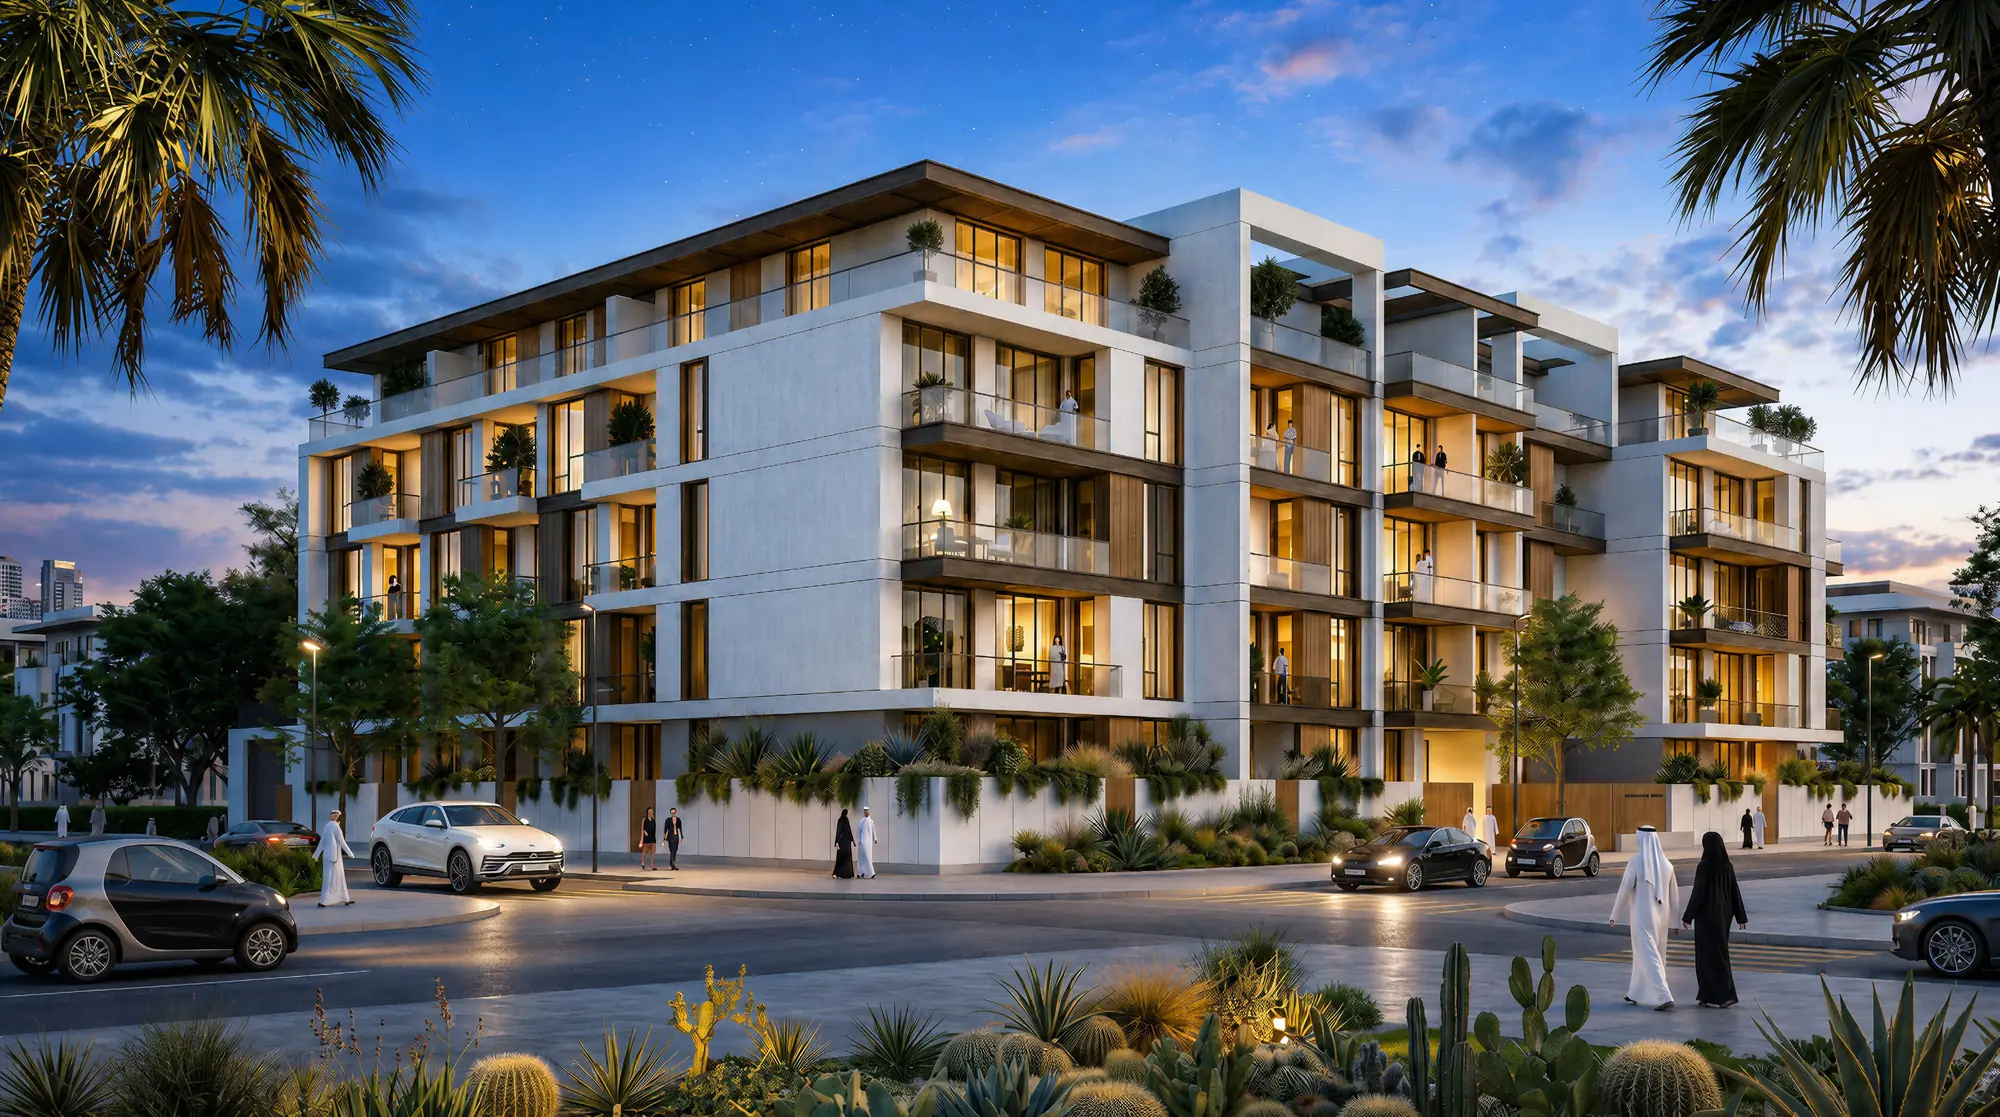
Cavara Circle sits in a calmer residential pocket of Jumeirah Village Circle, among villas and greenery, with seamless entry and exit points. It is an established community with a much shorter wait.
Building what matters
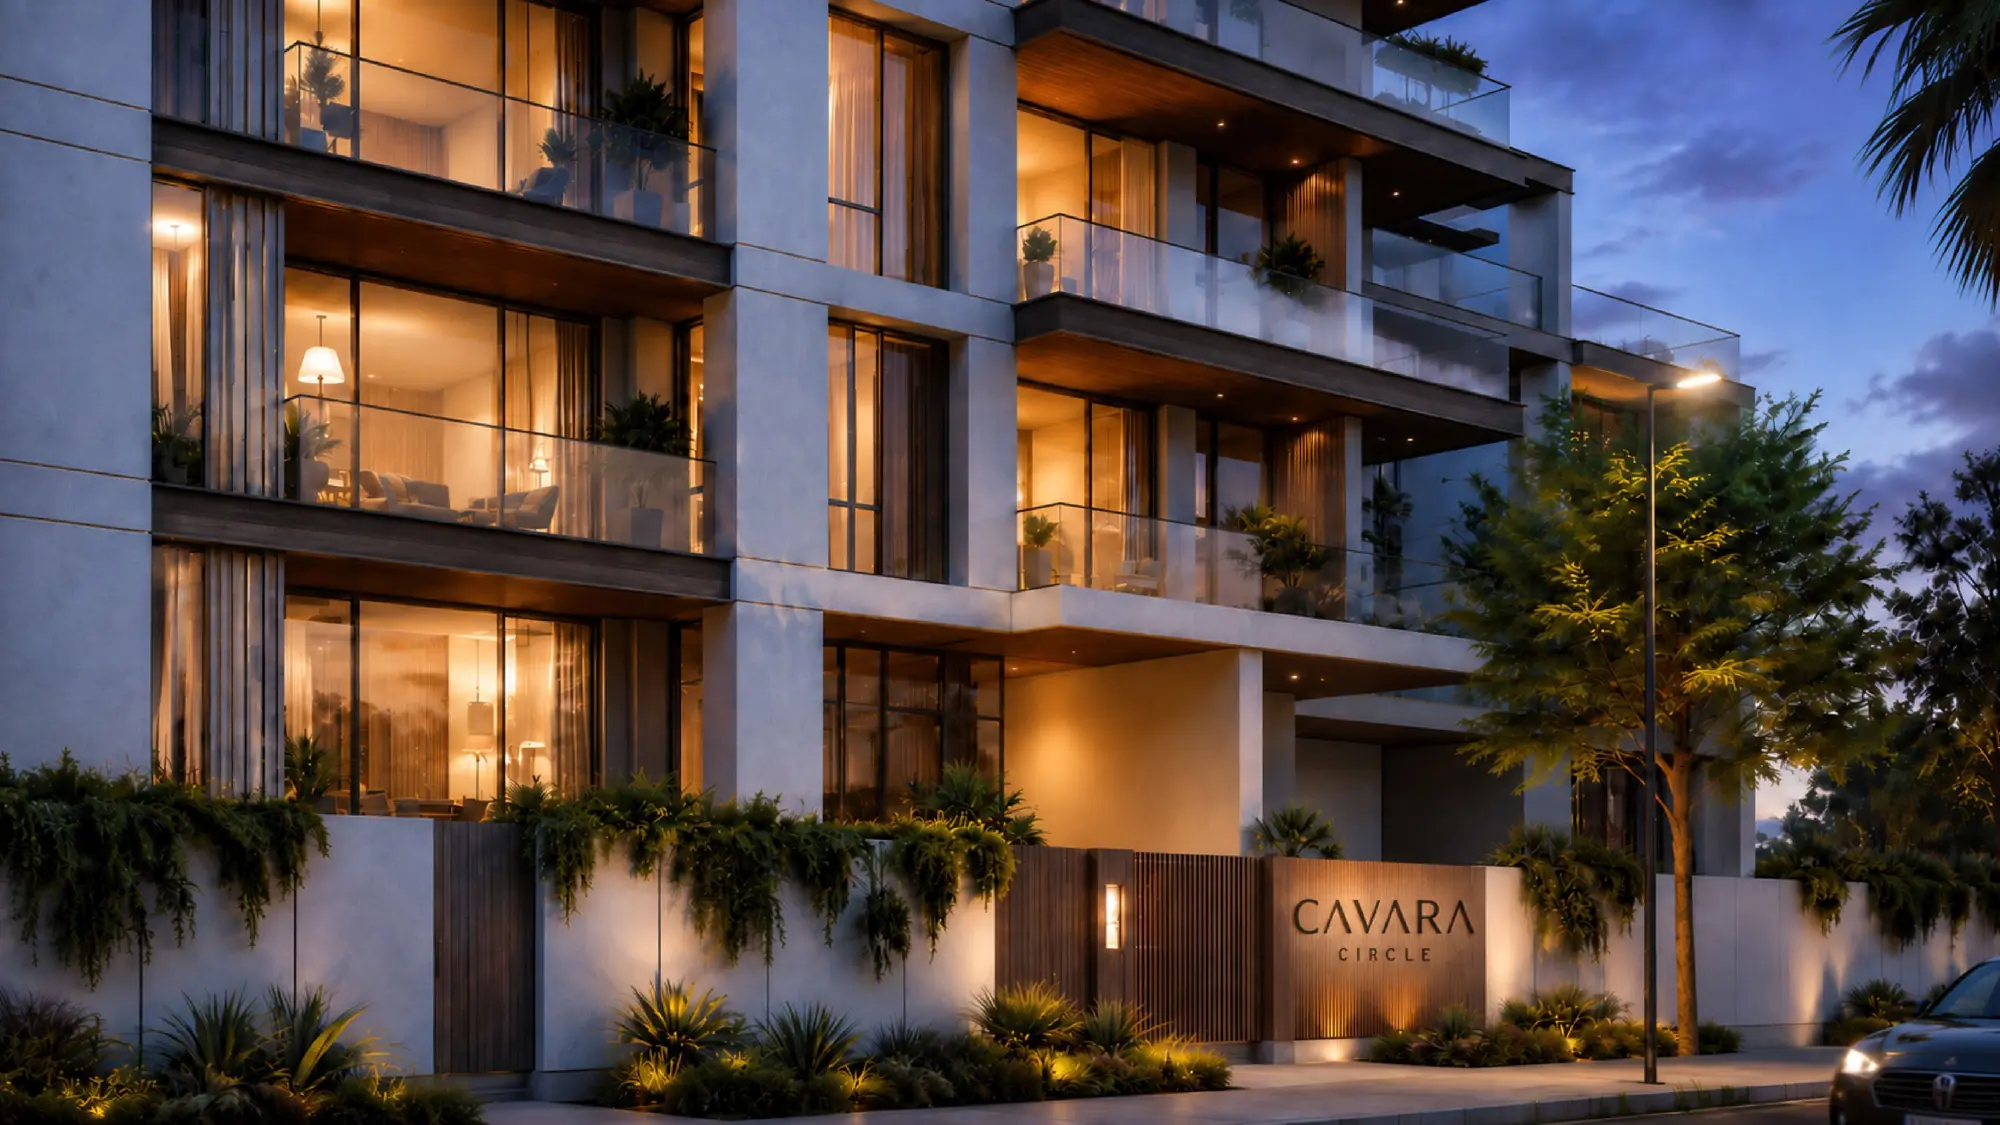
Four storeys above ground, a quieter street and a stronger sense of home.
The residences
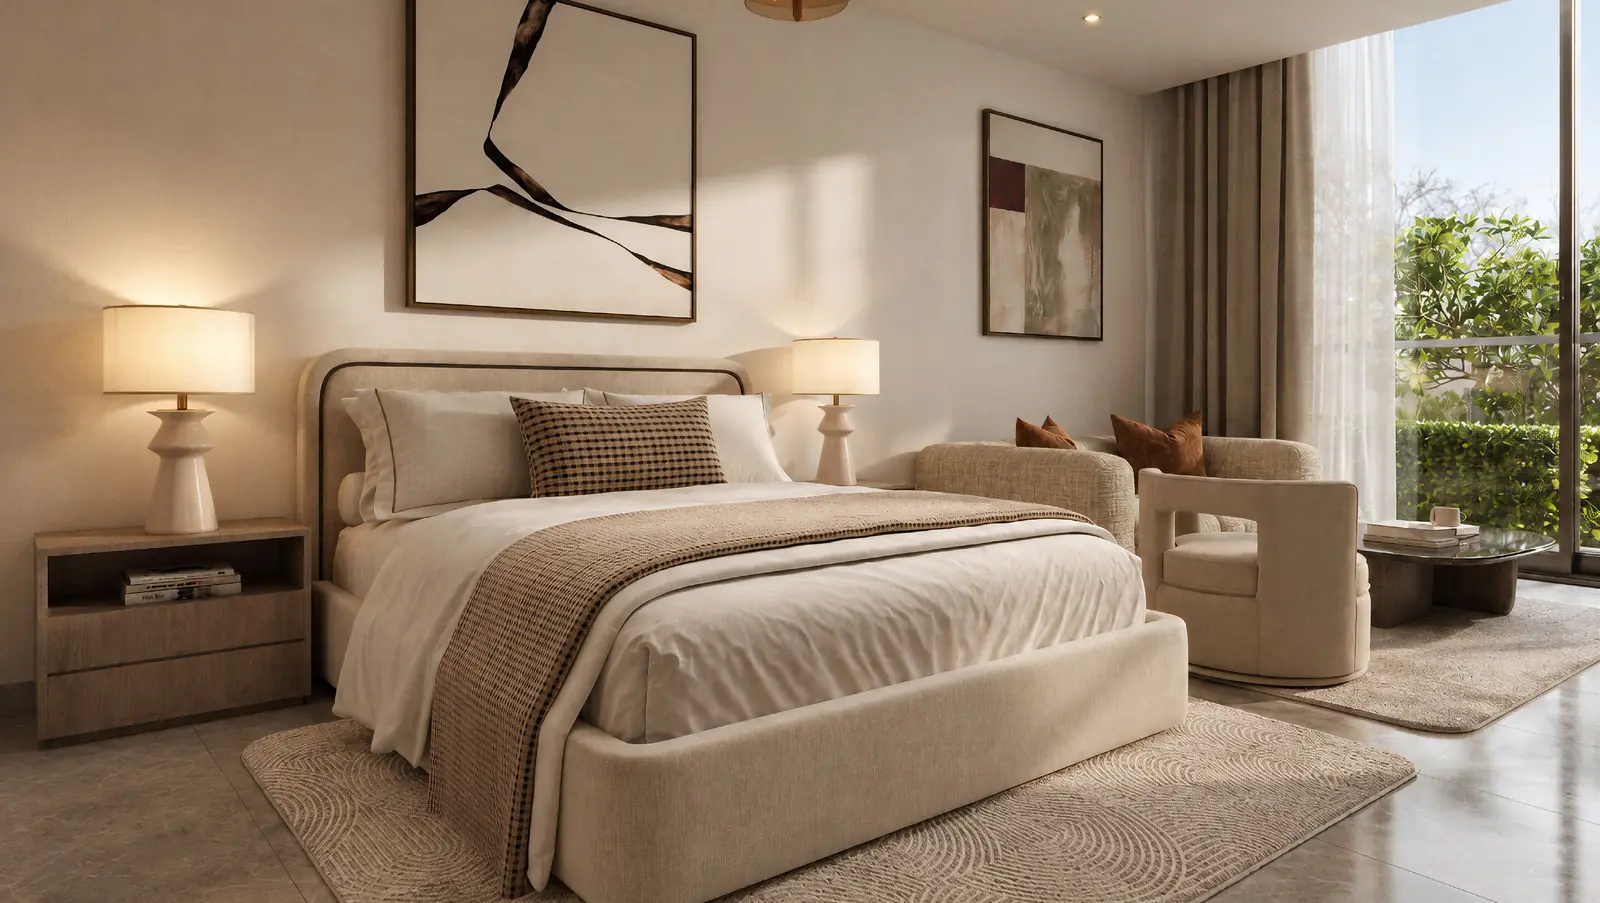
Intimate in scale and considered in every detail, from studios to park-facing penthouses.
| Type | Units | Size (sq. ft.) | Starting price |
|---|---|---|---|
| Studios | 20 | 443–598 | AED 783,304 |
| One-bedroom apartments | 33 | 736–954 | AED 1,130,670 |
of the residences are studios and one-bedrooms, JVC's most liquid categories.
| Type | Units | Size (sq. ft.) | Starting price |
|---|---|---|---|
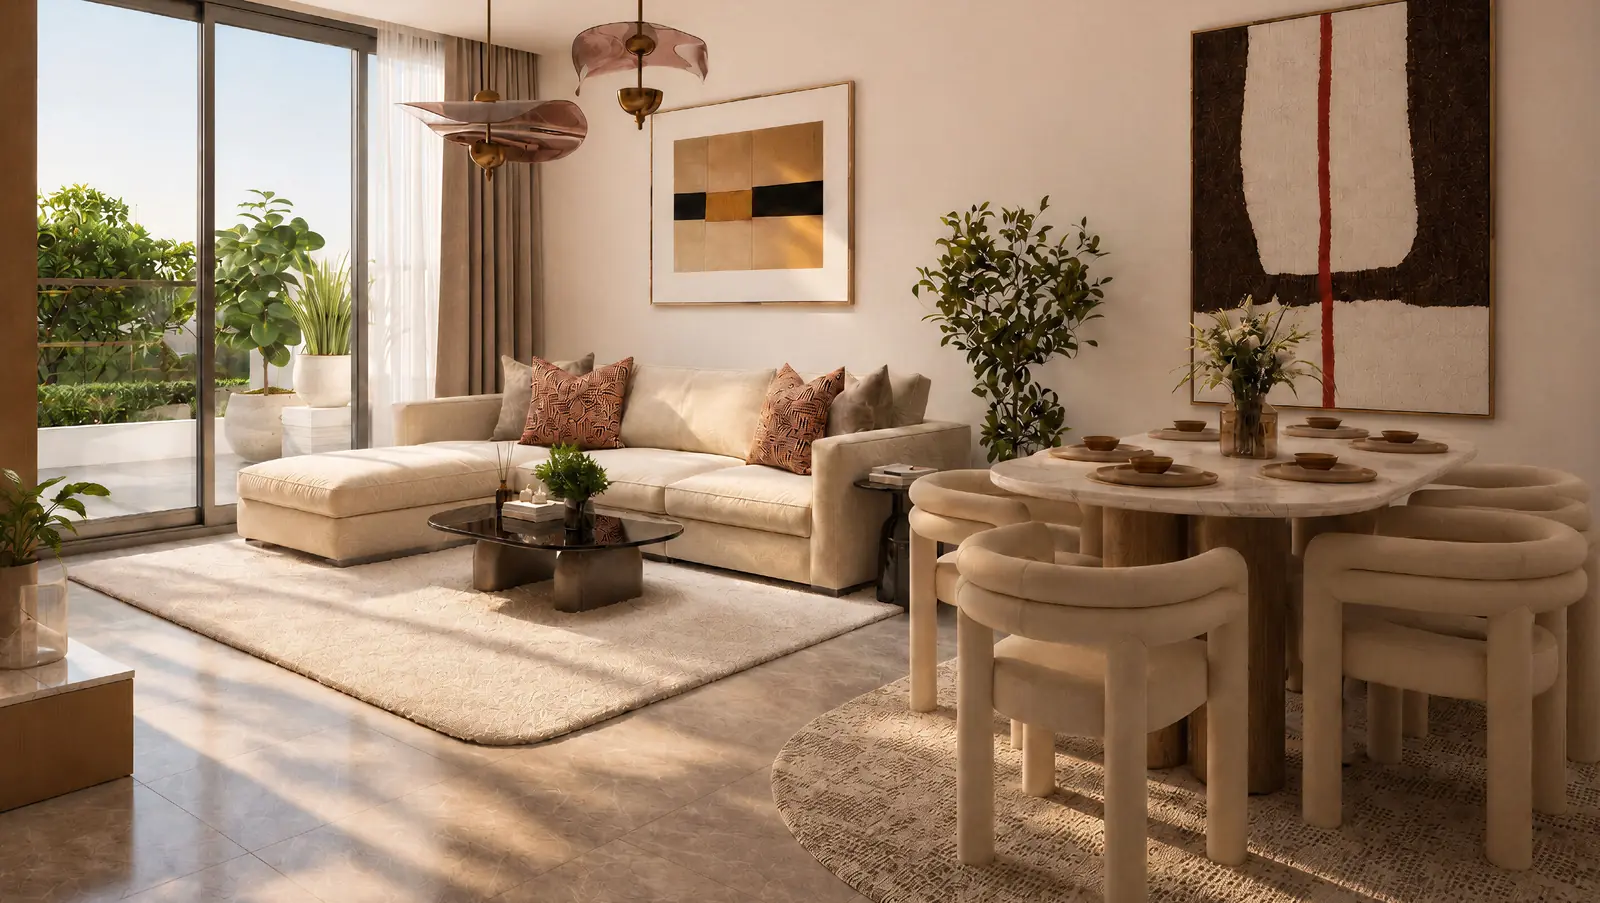
| Two-bedroom apartments | 6 | 1,392–1,421 | AED 2,138,593 |
Only six two-bedroom apartments, considered as a home rather than compared as another JVC apartment.
Check availability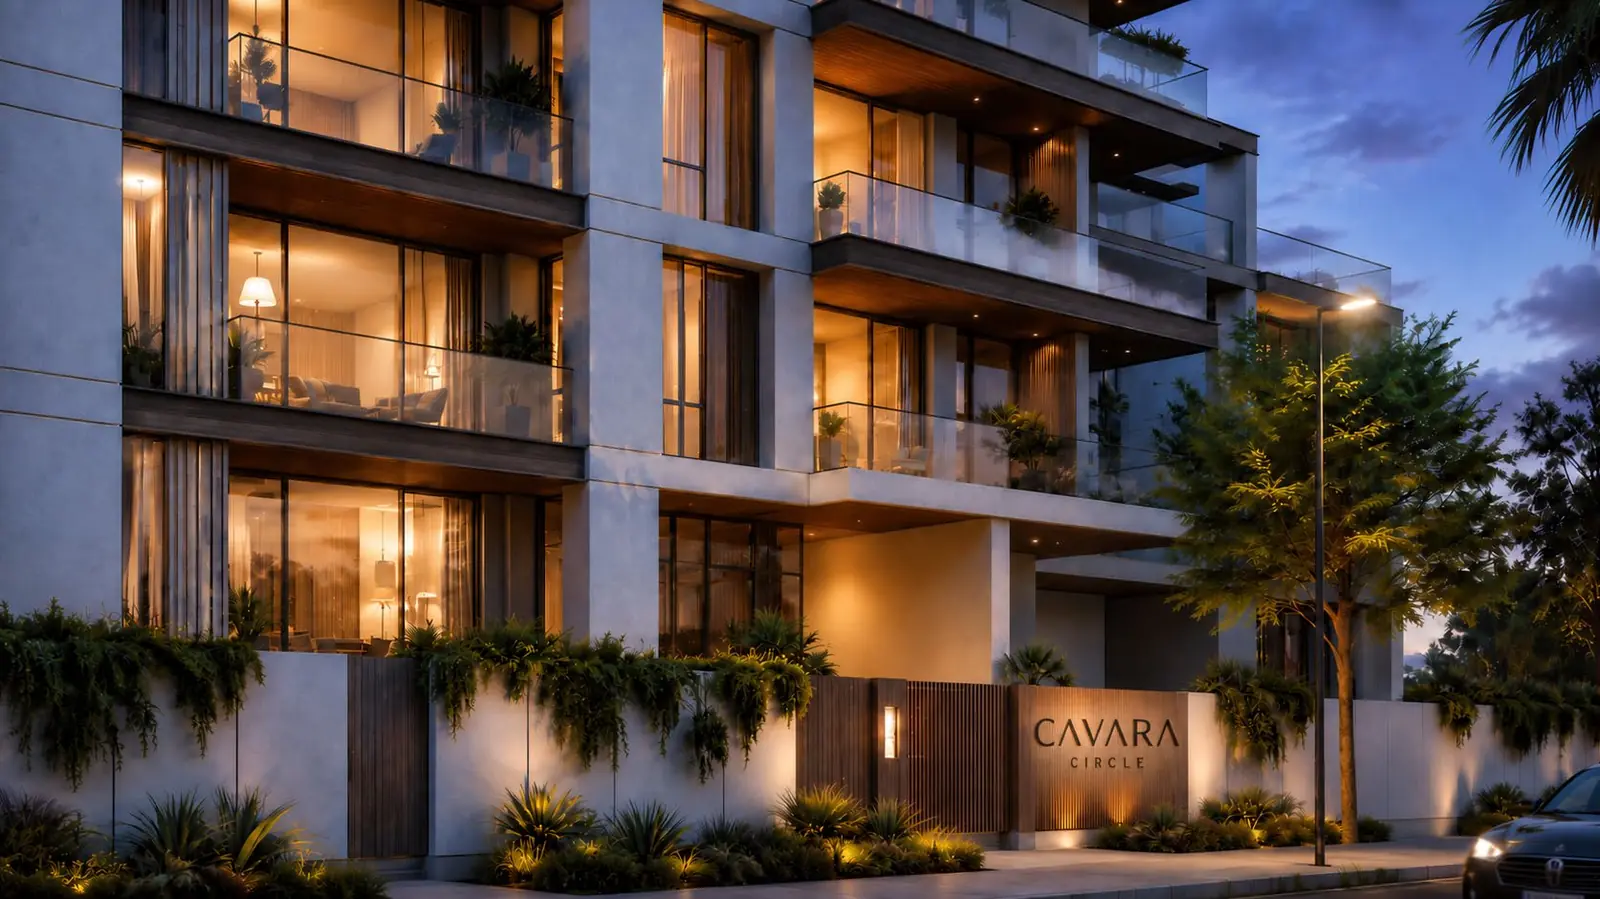
| Type | Units | Size (sq. ft.) | Starting price |
|---|---|---|---|
| One-bedroom townhomes | 6 | 914–1,206 | AED 1,250,094 |
| Two-bedroom townhomes | 2 | 2,018–2,047 | AED 2,867,869 |
Only eight townhomes in the entire project, each opening onto its own garden at ground level.
Check availability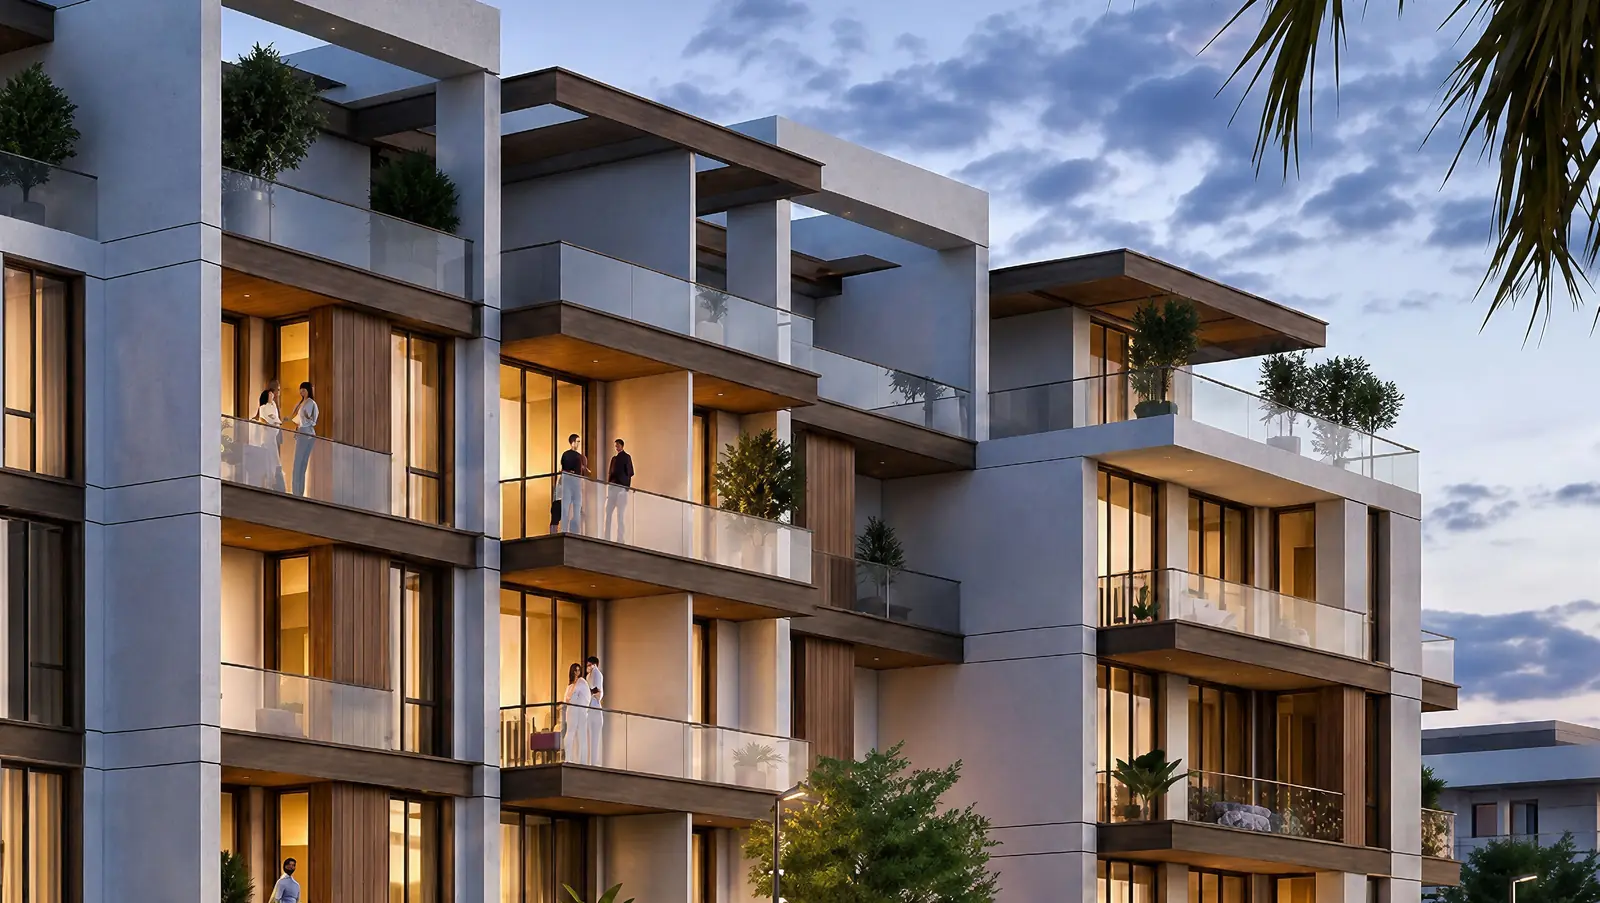
| Type | Units | Size (sq. ft.) | Starting price |
|---|---|---|---|
| One-bedroom penthouses | 2 | 1,222–1,224 | AED 1,535,351 |
| Two-bedroom penthouses | 2 | 1,820–2,585 | AED 2,488,223 |
A scarcity decision rather than simply a size decision, with private terraces on the fourth floor.
Check availabilityPrices and availability are indicative and subject to change without notice.
The interiors
Floor plans
Select a residence type to view its plan. Tap the plan to enlarge it.
The amenities
The experience continues beyond your front door, on a first-floor amenity level shared by only 71 households.

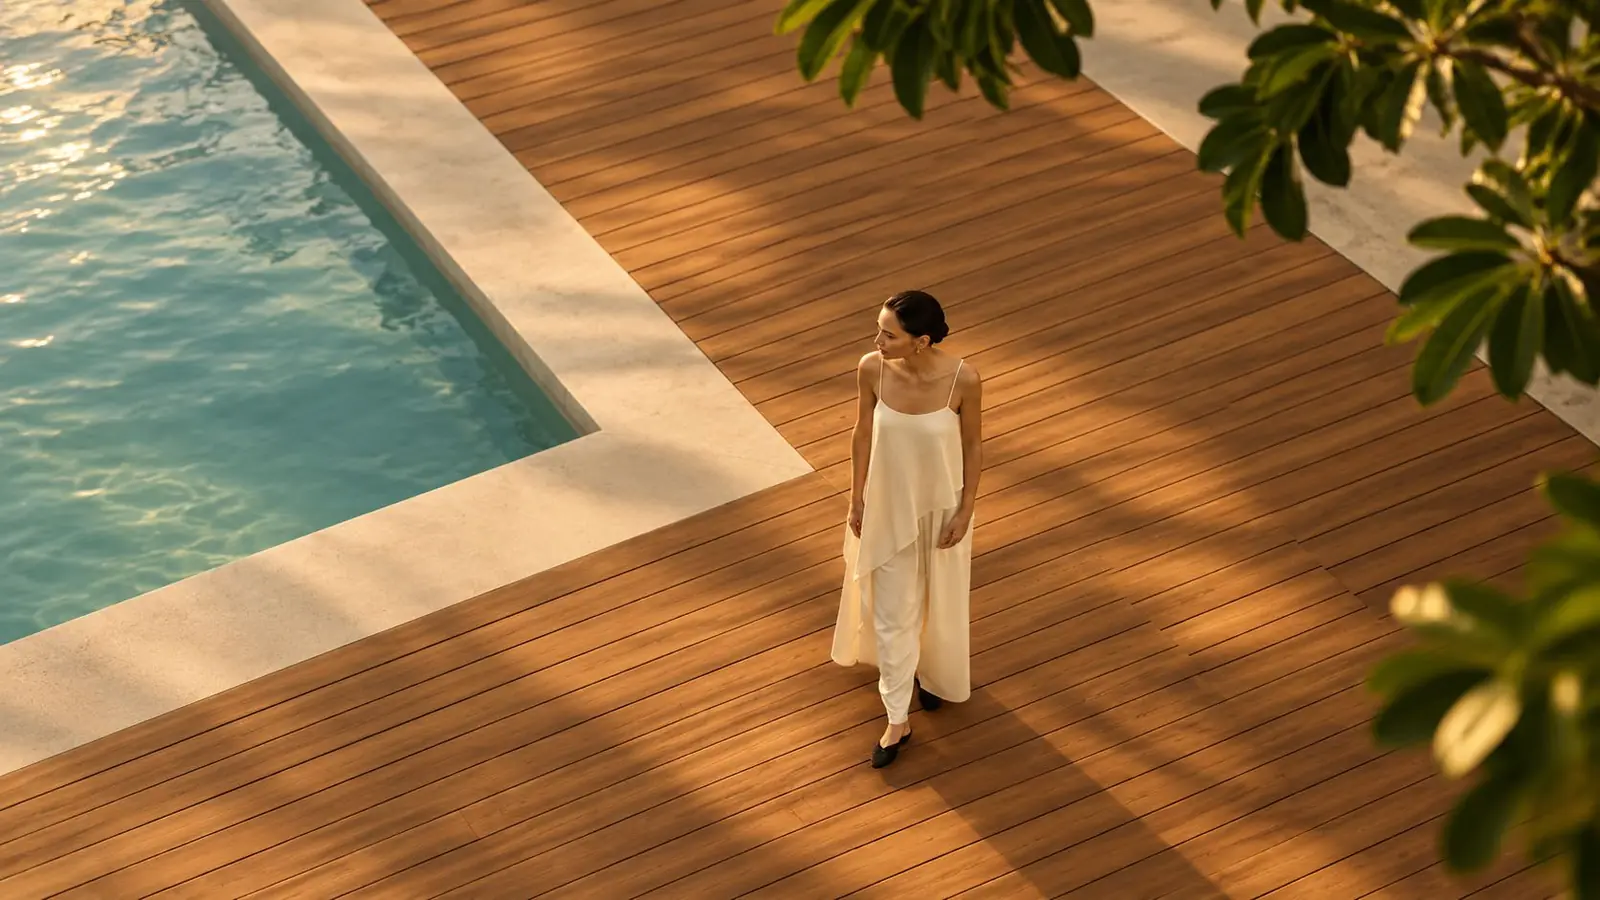
Fitness studio, outdoor fitness area and an adults' pool.
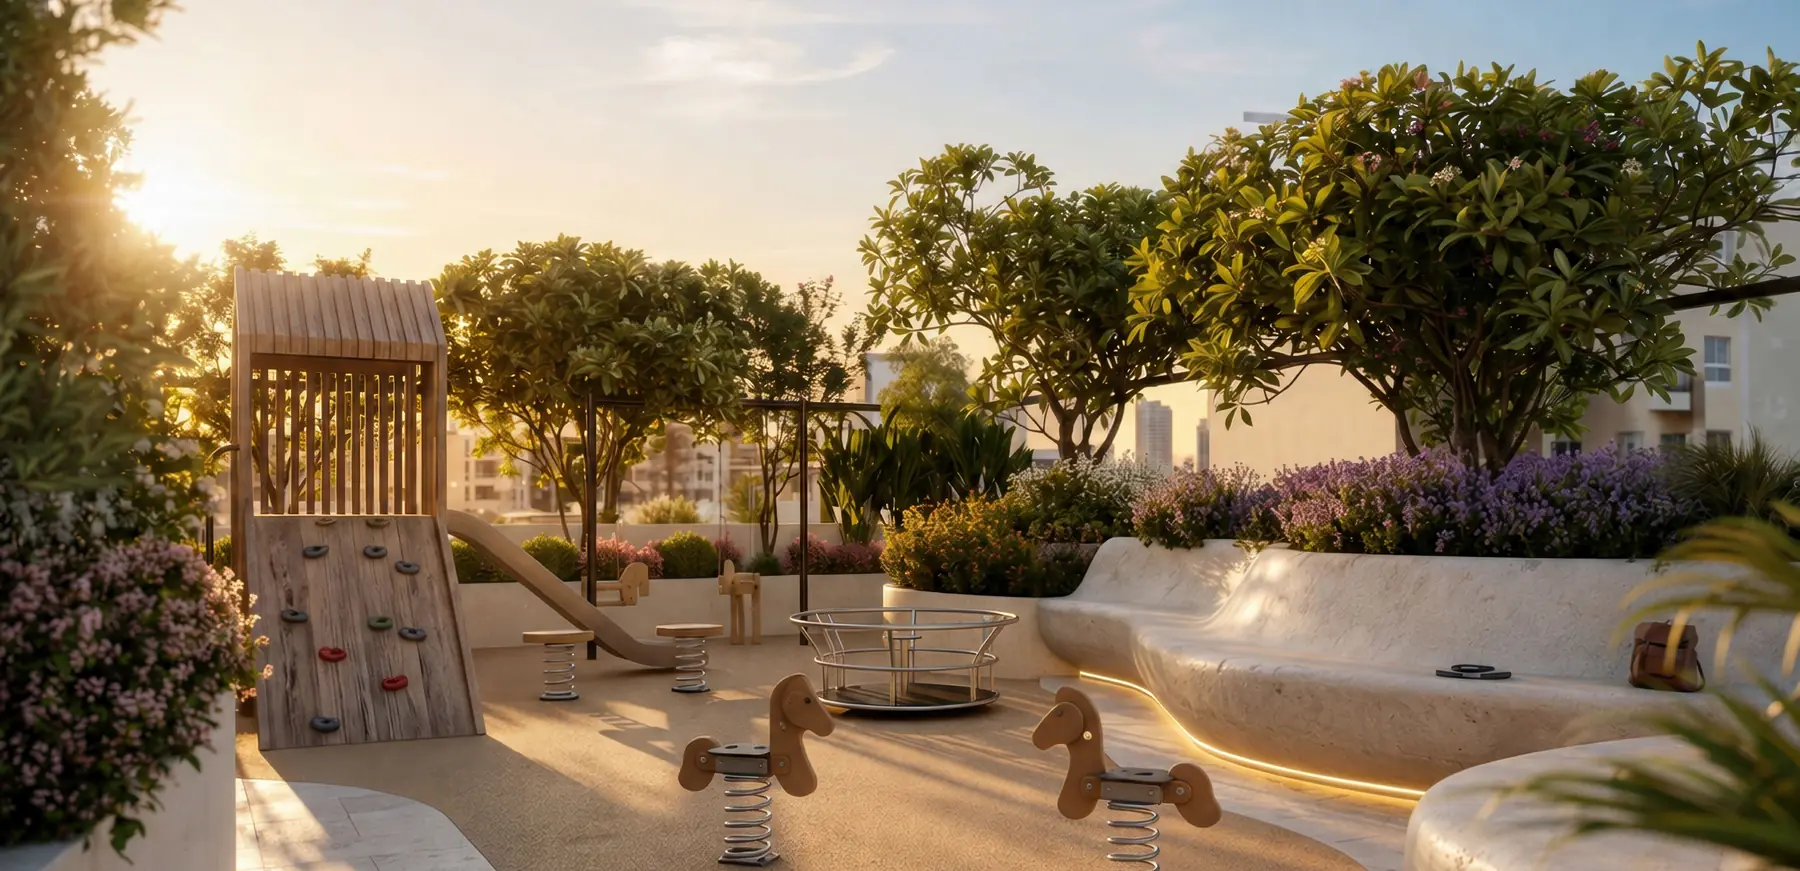
Children's pool and a landscaped kids' play area.
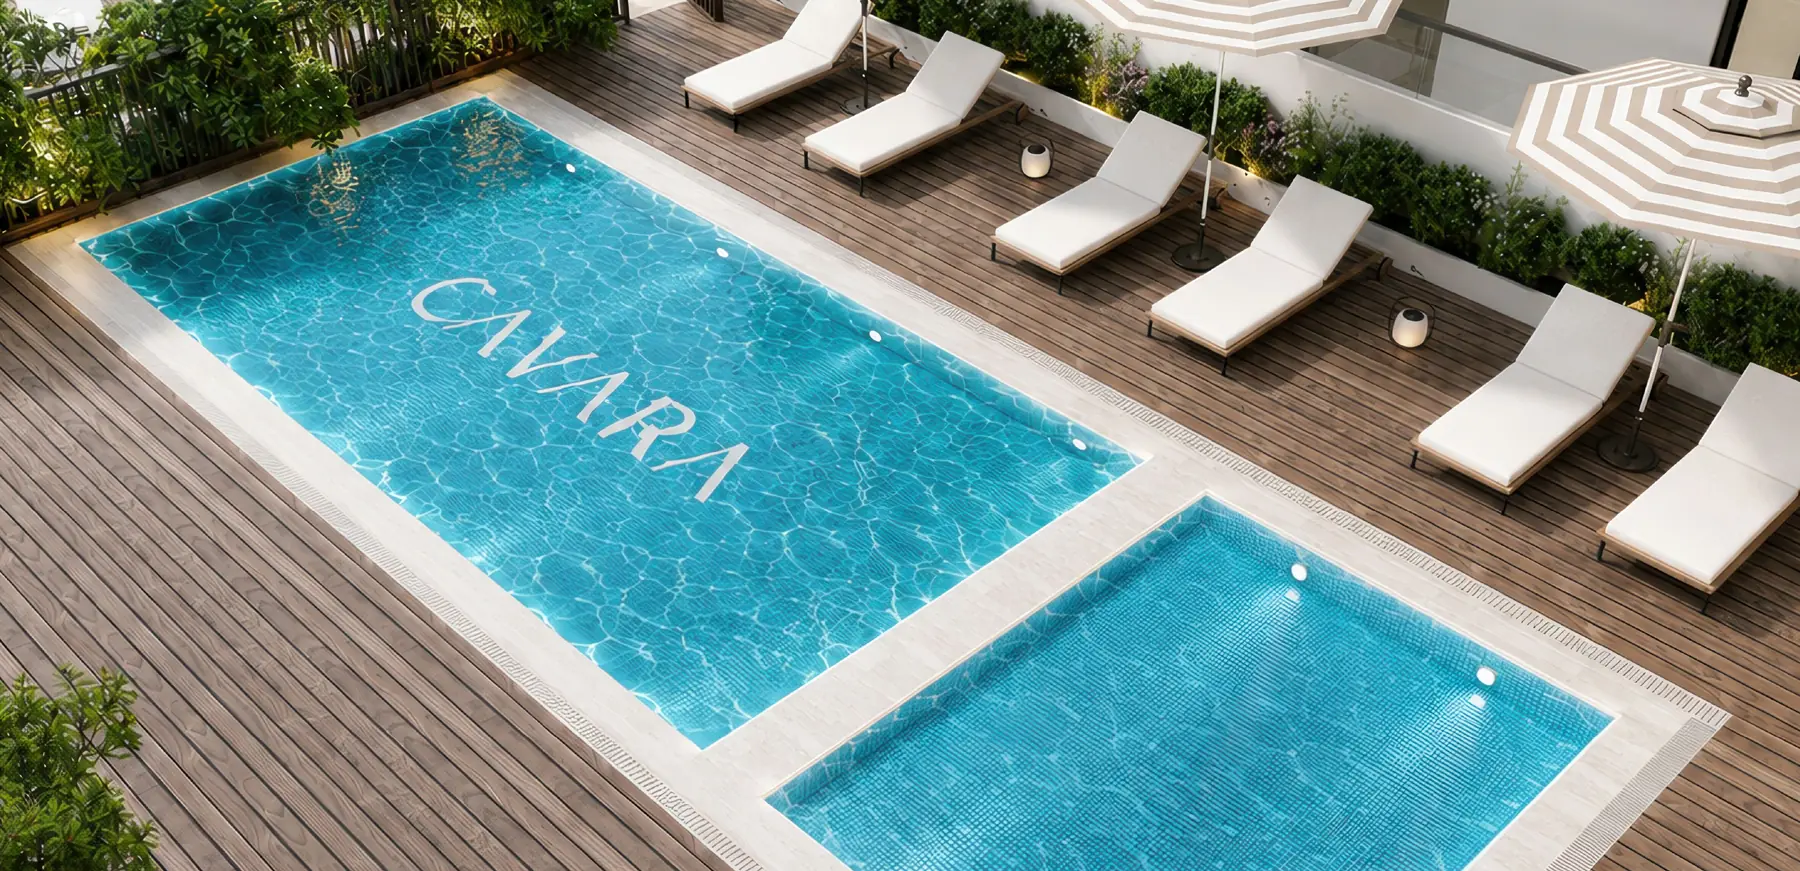
Cabanas and sun loungers around the pool deck.
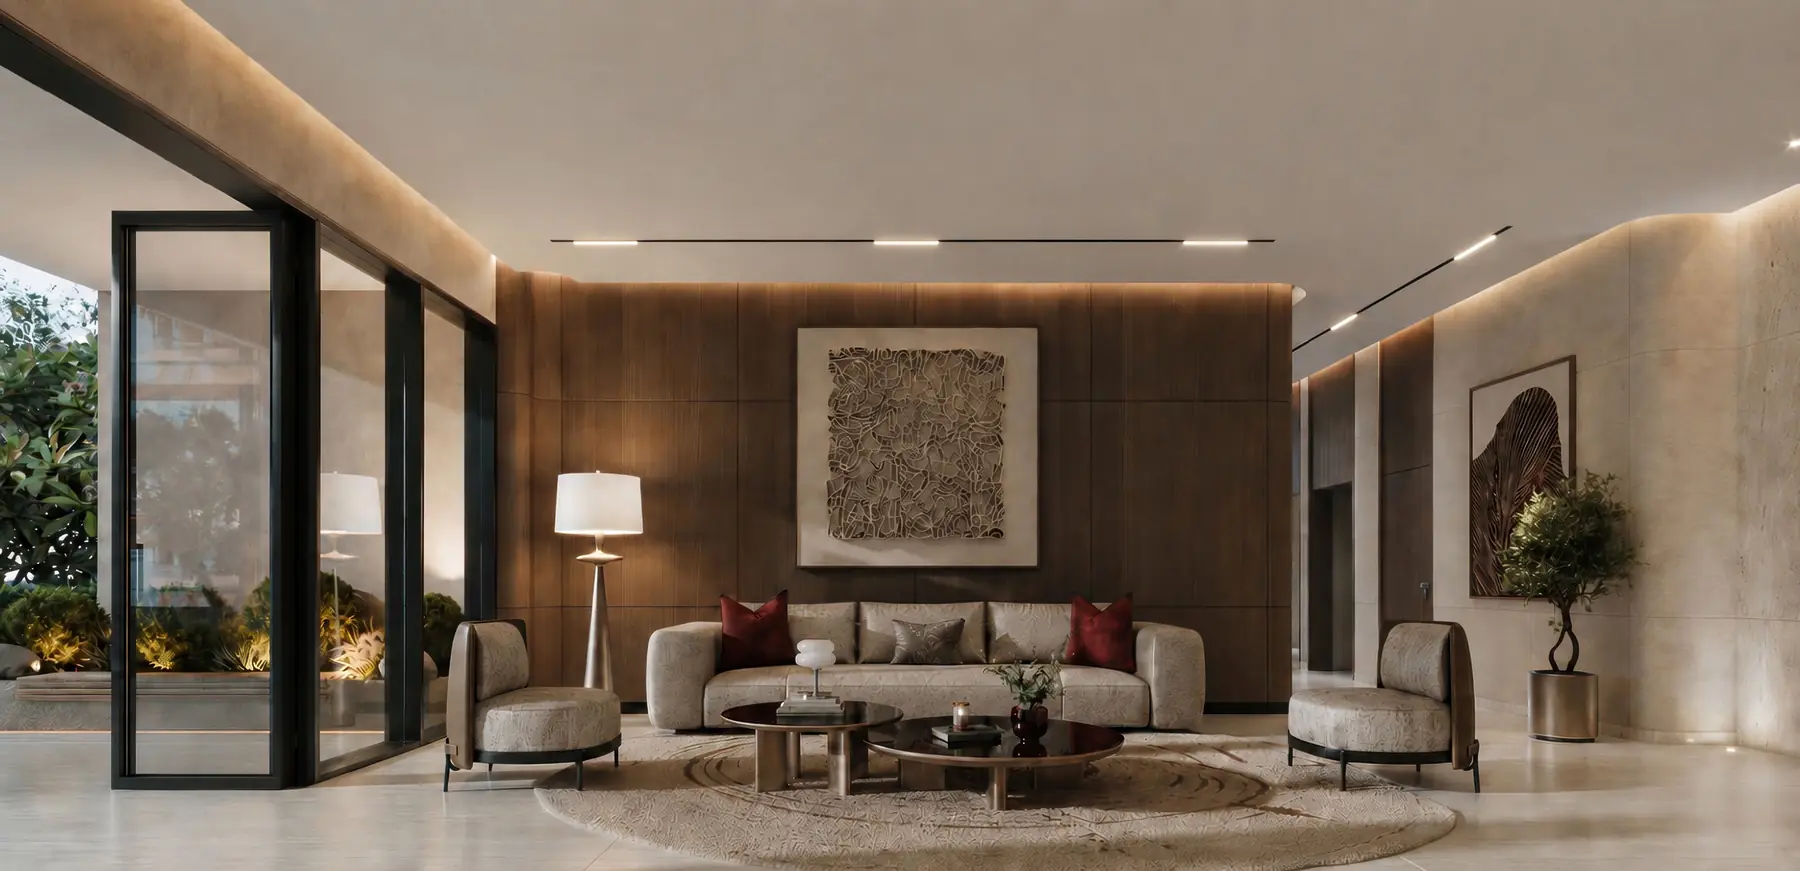
Lobby and lounge, a barbecue and dining area, and outdoor seating.
The location
Everything JVC has to offer within easy reach, with the park and Hessa Street close at hand.
Sheikh Mohammed Bin Zayed Road (E311)
Al Khail Road
Circle Mall
The timing
The payment plan
Over six months
On completion or mortgaged
Upon reservation
30 days from the reservation date
60 days from the reservation date
90 days from the reservation date
150 days from the reservation date
180 days from the reservation date
On completion
Why Cavara Circle

For the end-user
For the investor
Cavara Development × BRDG House
Cavara Development is backed by a diversified business group with established interests across real estate and pharmaceuticals, bringing financial strength, operational discipline and a long-term perspective to its developments.
Cavara has partnered with BRDG House, a UAE-based strategic development partner led by Paula Gambrell and Wissam Breidy, built on recognised experience and a deep understanding of the Dubai real estate market. Together, they share one vision: to create considered projects that respond to the market, deliver lasting value and stand with confidence.
“Will this matter five years from today?”
Questions
In a calmer residential pocket of Jumeirah Village Circle (JVC), Dubai, about two minutes from Hessa Street and one minute from the community park, with direct access to Sheikh Mohammed Bin Zayed Road and Al Khail Road.
Seventy-one residences across four collections: 20 studios and 33 one-bedroom apartments, 6 two-bedroom apartments, 8 ground-floor townhomes (one and two bedrooms) and 4 penthouses (one and two bedrooms).
The structure is complete, and completion is anticipated in Q2 2027.
A 30/70 plan: 30% paid in six instalments of 5% over the first six months from reservation, and 70% on completion, which can be paid directly or through a mortgage.
Studios start from AED 783,304 and one-bedroom apartments from AED 1,130,670. Prices vary by collection, floor and view, and are subject to availability.
The anticipated service charge is AED 18 to 20 per sq. ft., subject to final approval.
A first-floor amenity level with an adults' pool, a children's pool, cabanas and sun loungers, a fitness studio, an outdoor fitness area, a kids' play area, a barbecue and dining area, outdoor seating, and a lobby lounge.
Complete the form below. A Cavara sales consultant will contact you within one working day to share availability, floor plans and the complete numbers, or to arrange a site visit.
Register your interest
Share your details and a Cavara sales consultant will send the brochure, floor plans and current availability, and answer any questions you have.